Save
Ask
Tour
Hide
Share
$219,000
17 Days On Site

9538 Fenhill Drive
Mundy Township, MI 48439

For Sale|Condominium|Active
3
Beds
3
Total Baths
2
Full Baths
1
Partial Bath
2,589
SqFt
$85
/SqFt
1981
Built
Subdivision:
FENWIN BY THE CREEK 1
County:
Genesee
Call Now: 810-220-7653
Is this the listing for you? We can help make it yours.
810-220-7653
9538 Fenhill Drive9538 Fenhill Drive9538 Fenhill Drive9538 Fenhill Drive
Save
Ask
Tour
Hide
Share

Mortgage Calculator

Monthly Payment (Est.)

$999
Calculator powered by Showcase IDX, a Constellation1 Company. Copyright ©2026 Information is deemed reliable but not guaranteed.

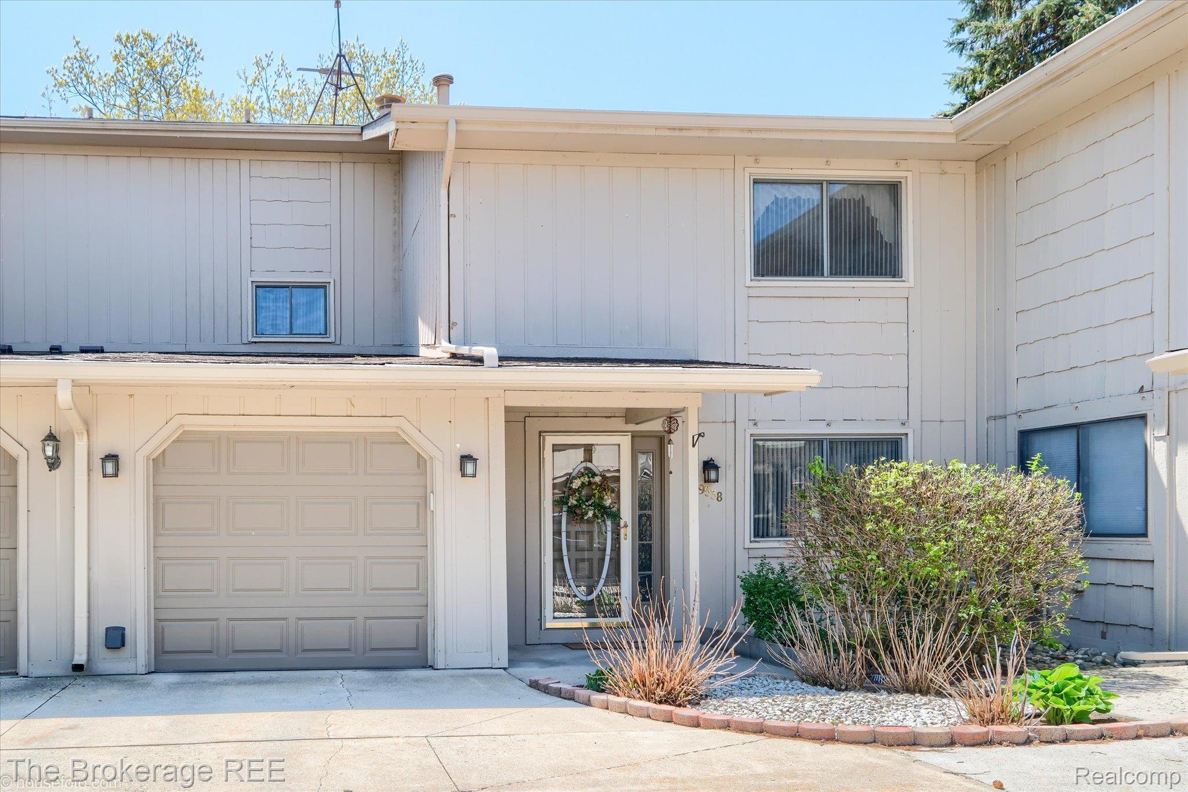
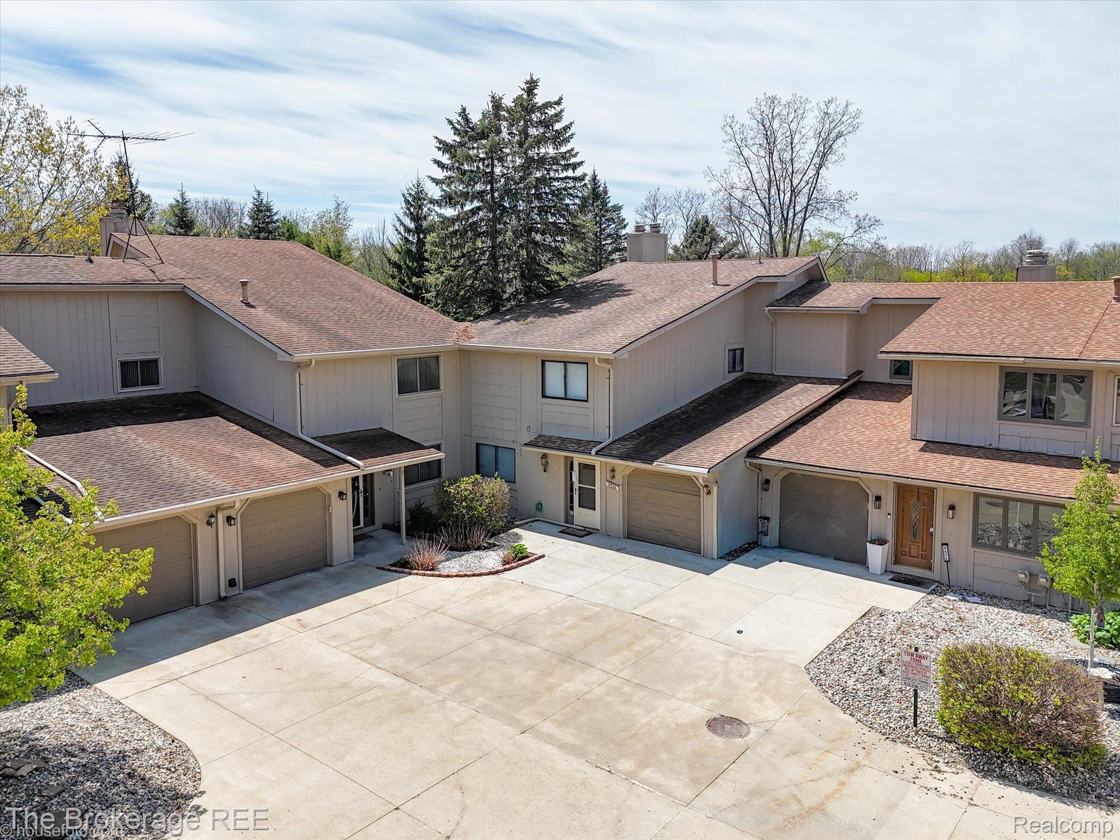
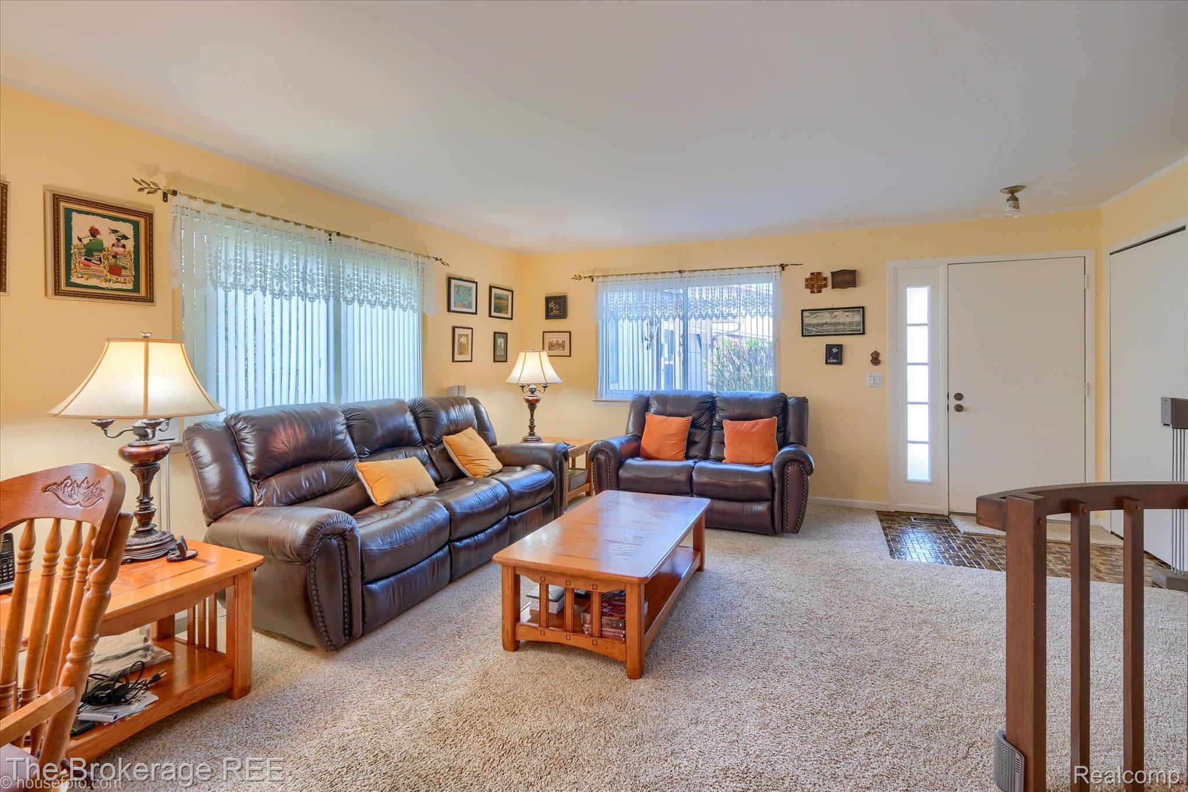
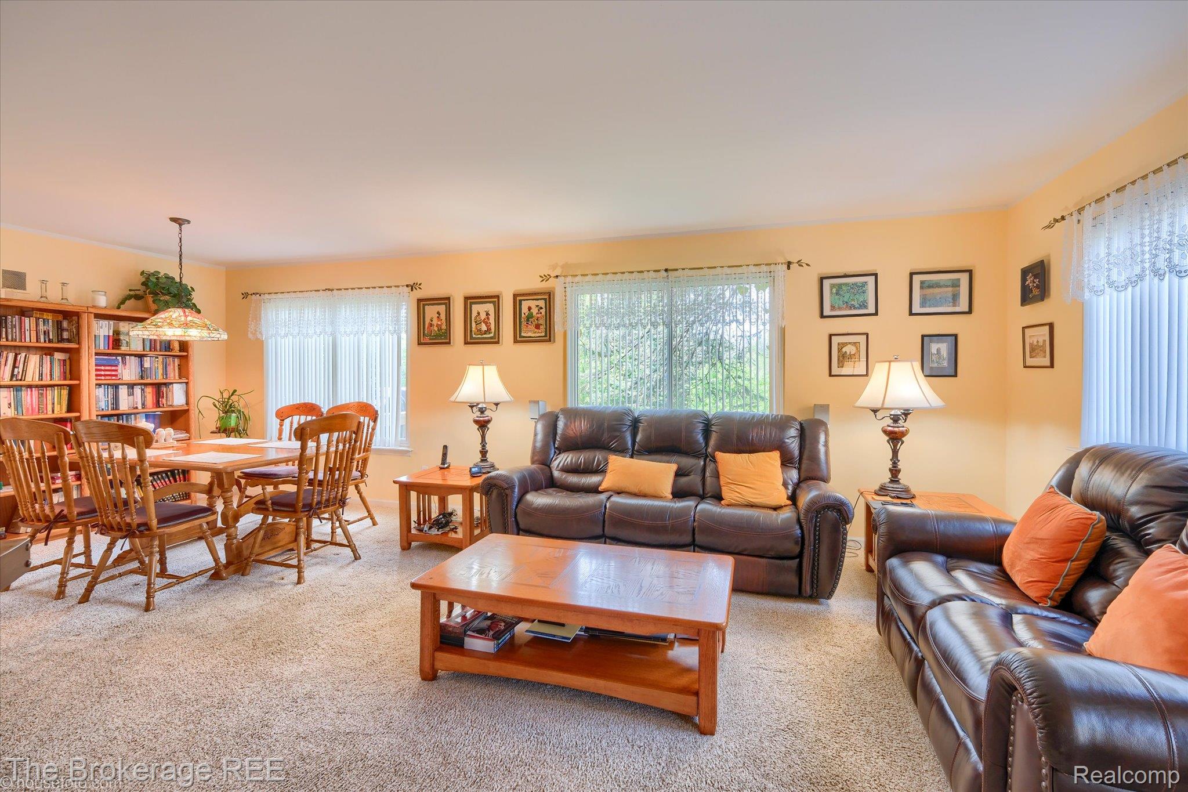
Clean, spacious, and ready for its next chapter—welcome to this beautifully maintained condo in Grand Blanc, Michigan! Featuring 3 bedrooms and 2.5 baths, this home offers the perfect blend of comfort, functionality, and low-maintenance living. Step inside to an open, light-filled floor plan with generous living space designed for both everyday living and easy entertaining. The kitchen flows seamlessly into the dining and living areas, creating a warm and inviting layout you’ll love coming home to. Upstairs, you’ll find spacious bedrooms and well-appointed baths, including a layout that offers flexibility for guests, home office space, or whatever your lifestyle needs. The 2.5 bathrooms add convenience and practicality—no more morning traffic jams! Enjoy the perks of condo living with minimal exterior maintenance, giving you more time to relax and enjoy life. Whether you’re looking to downsize, simplify, or just want a smart, low-maintenance option in a great location, this one delivers. Conveniently located near shopping, dining, and expressways, this home offers easy access to everything Grand Blanc has to offer. Move-in ready, impeccably cared for, and priced to make sense—don’t wait on this one!

Save
Ask
Tour
Hide
Share
Listing Snapshot
Price 
$219,000
Days On Site 
17 Days
Bedrooms 
3
Inside Area (SqFt) 
2,589 sqft
Total Baths 
3
Full Baths 
2
Partial Baths 
1
Lot Size 
N/A
Year Built 
1981
MLS® Number 
20261033934
Status 
Active
Property Tax 
$2,097.32
HOA/Condo/Coop Fees 
$90 monthly
Sq Ft Source 
Estimated
Friends & Family
Recent Activity
7 days agoPrice changed to $219,000
7 days agoListing updated with changes from the MLS®
3 weeks agoListing first seen on site
General Features
Attached Garage 
Yes
Cross Street 
N of Baldwin Rd, E of Fenton Rd
Disclosures 
Taxes Homestead Exempt
Garage 
Yes
Garage Spaces 
1
Levels 
Two
Parking 
Attached
Pets 
Yes
Property Sub Type 
Condominium
Sewer 
Public Sewer
Special Circumstances 
Standard
SqFt Above 
1726
SqFt Below 
863
Style 
Other
Water Source 
PrivateWell
Interior Features
Appliances 
Gas Water HeaterDishwasherDryerFree-Standing Electric RangeFree-Standing RefrigeratorMicrowaveWasher
Basement 
FinishedPartialWalk-Out Access
Cooling 
Ceiling Fan(s)Central Air
Fireplace 
Yes
Fireplace Features 
Family RoomWood Burning
Heating 
Forced AirNatural Gas
Laundry Features 
Laundry Room
BathFull 
Dimensions - 6 X 8Level - Second
BathLav 
Dimensions - 7 X 5
Bedroom 
Dimensions - 16 X 9Level - Second
Dining Room 
Dimensions - 12 X 9
Family Room 
Dimensions - 19 X 12
Kitchen 
Dimensions - 12 X 9
Laundry 
Dimensions - 12 X 5
Living Room 
Dimensions - 11 X 14
Master Bathroom 
Dimensions - 19 X 11Level - Second
Save
Ask
Tour
Hide
Share
Exterior Features
Construction Details 
Wood Siding
Exterior 
Balcony
Patio And Porch 
Patio
Roof 
Asphalt
Community Features
Association Dues 
90
Building Access 
GroundLevel
Financing Terms Available 
CashConventional
HOA Fee Frequency 
Monthly
MLS Area 
Area08151MundyTwp
Roads 
Paved
School District 
LakeFenton
Schools
School District
LakeFenton
Elementary School
Unknown
Middle School
Unknown
High School
Unknown
Listing courtesy of The Brokerage Real Estate Enthusiasts: [email protected]


IDX provided courtesy of Realcomp II Ltd. via RealcompIILtd. Copyright © 2026 Realcomp II Ltd. Shareholders.

IDX information is provided exclusively for consumers' personal, non-commercial use and may not be used for any purpose other than to identify prospective properties consumers may be interested in purchasing and that the data is deemed reliable but not guaranteed accurate by the MLS.

Neighborhood & Commute
Source: Walkscore
Save
Ask
Tour
Hide
Share